






Design buildings and infrastructure in 3D. Build greener projects. Transform the world.
PRICE AVAILABLE ON REQUEST (info@dream3d.co.uk)
Please scroll down to find full product specs, features, videos and more 👇

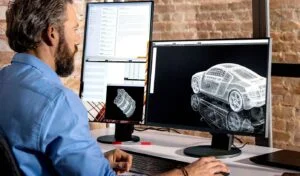
Autodesk® Revit® allows architectects, engineers and construction professionals to:
Model shapes, structures and systems in 3D with parametric accuracy, precision and ease.
Streamline project management with instant revisions to plans, elevations, schedules, sections and sheets.
Unite multidisciplinary project teams for higher efficiency, collaboration and impact in the office or on the construction site.
With tools for sketching, scheduling, sharing, annotating and visualising, Revit helps architects, engineers and contractors collaborate more effectively.
The evolving features and multi-discipline toolsets in Revit® can help every architecture, engineering and construction professional do their best work as individuals and in teams.


| Weight | 20 kg |
|---|---|
| Dimensions | 20 × 20 × 20 cm |
| Brand | AUTODESK |
| Parent Product Category | SOFTWARE |
| Software | Architecture, Engineering & Construction Software |
In stock
| PARTS / ACCESSORIES | 3D Scanner Parts/Accessories |
|---|---|
| Brand | SHINING 3D |
| Parent Product Category | 3D SCANNING |
In stock
| Brand | ULTIMAKER |
|---|---|
| Parent Product Category | 3D PRINTING |
| 3D Printing Product Category | 3D Printing Part/Accessoires |
In stock
| Brand | ULTIMAKER |
|---|---|
| Parent Product Category | 3D PRINTING |
| 3D Printing Product Category | 3D Printing Part/Accessoires |
In stock
| Brand | BUILDTAK, RAISE 3D |
|---|---|
| Parent Product Category | 3D PRINTING |
| 3D Printing Product Category | 3D Printing Part/Accessoires |
In stock
| Brand | ULTIMAKER |
|---|---|
| Parent Product Category | 3D PRINTING |
| 3D Printing Product Category | 3D Printing Part/Accessoires |
In stock
| Brand | ULTIMAKER |
|---|---|
| Parent Product Category | 3D PRINTING |
| 3D Printing Product Category | 3D Printing Part/Accessoires |
In stock
| Brand | ULTIMAKER |
|---|---|
| Parent Product Category | 3D PRINTING |
| 3D Printing Product Category | 3D Printing Part/Accessoires |
In stock
| Brand | ULTIMAKER |
|---|---|
| Parent Product Category | 3D PRINTING |
| 3D Printing Product Category | 3D Printing Part/Accessoires |
Roulette und Slots bieten spannende Gewinnmöglichkeiten, während neue online casinos großzügige Willkommensboni, Cashback-Optionen und fortlaufende Promotionen bereitstellen.
 3D Printing


 3D Printer Types
 3D Printer Materials
 3D PRINTER PARTS/ACCESSORIES
 3D SCANNER PARTS / ACCESSORIES
Reviews
Clear filtersThere are no reviews yet.